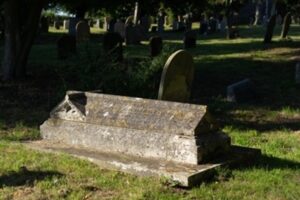
The Reverend Richard Cobbold (1797-1877) rector of St Mary the Virgin, Wortham for 52 years, lies at rest on the southern slope of his extensive churchyard, overlooked by the largest church round tower in Britain.
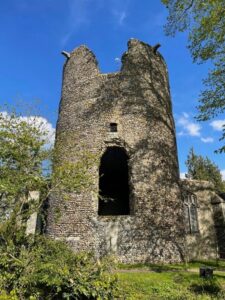
Richard Cobbold has achieved renown for his diligent recording of his Suffolk parish, but it must be said that not only is he overlooked today by the round tower of St Mary’s, but he in turn overlooked it.
Antiquarian expertise in the nineteenth century in large part rested on the shoulders of the local clergy. Cobbold’s neighbour, the rector of Diss, Reverend C.R. Manning, visited Wortham in 1864 and made observations about the roofless flint tower that strike us today as woefully inaccurate.
Cobbold had no better intuitions to guide him, sadly, and a history of error and misunderstanding was grounded in that confraternity, persisting to this day.
The church guides have long insisted that the tower is ‘late Norman’. A respected church historian, D.P. Mortlock, made reference to the discovery of the footings of a Norman nave, that Suffolk Archaeology decreed in 1998 must have meant that the tower ‘never stood alone’. No such evidence has emerged.
Recent research suggests a dramatically different story. We now believe what has been obvious to many observers; the tower is Anglo-Saxon. Moreover, it’s possibly the best-preserved standing example of a rare form of early church, the lordly ‘tower-nave’.
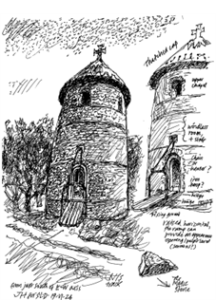
Overlooked by generations of later historians is a detail in an Anglo-Saxon will written before AD 956, that strongly suggests that Wortham was the home estate of a lord who was to become first Bishop of East Anglia and subsequently Bishop of London.
A royal adviser, a man of legendary wealth, the builder of the original shrine of St Edmund at Bury, Theodred the Good is credited with personally reviving Christianity across East Anglia in the wake of the depredations of the heathen Vikings.
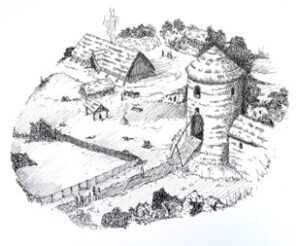
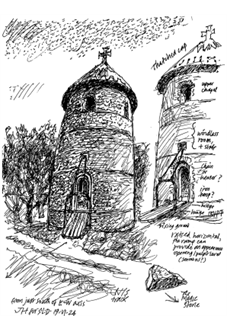
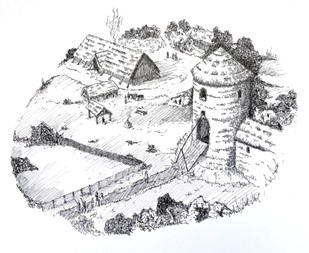
What is a tower-nave church? It’s a private chapel, from an era before the building of churches for parish worship. It expressed a lord’s piety. It might have a very small stub of a chancel. It would likely have an altar on an upper level. One or two rectangular examples survive though now physically expanded as parish churches.

What does the tower of St Mary’s show us? With one small exception, it displays no Norman craftsmanship, and neither does the medieval church now attached to it. Its enormous size – see the comparison with the average of the other 161 round towers of East Anglia – means it would have taken many seasons to construct, and the expense of labour will have been conspicuous.
It cannot have been the ‘giant belfry’ one recent commentator pronounced it (change-ringing of bells was many centuries away). The alcove on the topmost level cannot have been, as Reverend Cobbold suggested, a residential fireplace (mural fireplaces would not be thought of for another four or five centuries).
The extraordinary tall and wide opening on the west side cannot have been a glazed window. Nor can the small opening directly above it. Was the large aperture an ‘appearance opening’, serviced by a heavy wooden ramp, where the crucifer and the sacrament could be displayed to the ordinary folk gathered in the meadow opposite, named on the old tithe map ‘Chapel Field’?
And was the small opening above it an opening for a winched hawser to operate the ramp? The path leading across the tower’s face has been known since time immemorial as ‘The Bishop’s Procession’.
Are we looking at a unique survivor of an era when Christian worship was beginning to move from the wayside preaching cross to the built church, led by a rich cleric whose thegn’s hall was only a hundred yards or so north of the tower?
An imminent historic recording programme for the tower, part of the St Mary’s wider fundraising appeal currently underway, might clinch the arguments.
Richard Cobbold would love to have known…
Stephen Davis