Before continuing with Mrs Bulwer Lytton’s major alterations at Knebworth we step back to earlier days, as described by Sibylla Jane Flower in her article in Country Life dated January 31st 1985:
Before Mrs Bulwer Lytton (1770-1843) [#9163 on the web family tree], inherited Knebworth, she spent most of her life in a neat terrace house in Marylebone, except for the years 1798 to 1807 when she was married to General Bulwer (1757-1807) [#9162] of Heydon Hall in Norfolk. Having settled herself once again in London after his death she must have viewed with horror the dilapidated mansion which came to her with very little money when her father died in 1810.
Knebworth had been let to tenants since the death of her great-uncle, John Robinson Lytton in 1762, but Mrs Bulwer Lytton was a woman of courage and determination with a strong sense of pride in her own family – the Lyttons. She was determined to rescue the house which, alone among all his extensive properties her spendthrift father had been legally unable to sell. She asked the architect John Biagio Rebecca to advise her, and the plans he drew up in 1813 show the gradual scaling down of her ambitions…
The Lytton family connection with Knebworth began in 1492 when Sir Robert Lytton acquired the reversion of the manor from Sir Thomas Bourchier. By this date the place had a history stretching back at least to the time of Edward the Confessor. William 1 granted the manor and fort [there’s a rather different fort today!] of Knebworth to one of his favourite courtiers, a generous gesture to judge from the description given in the Domesday survey. Knebworth was in the de Brotherton family until the end of the 14th century when it was acquired by another royal favourite, John Hotoft [who
was keeper of the wardrobe to Henry VI]. It was after the death of Hotoft’s grand-daughter, Lady Bouchier, that Sir Robert Lytton was able to establish himself at Knebworth, about 1500.
Young Robert fought at the Battle of Bosworth and became a firm favourite of Henry VII who rewarded him handsomely for his loyalty. Until 1705, when the direct line died out seven generations of Lyttons, named Robert, Rowland or William, succeeded one another at Knebworth.
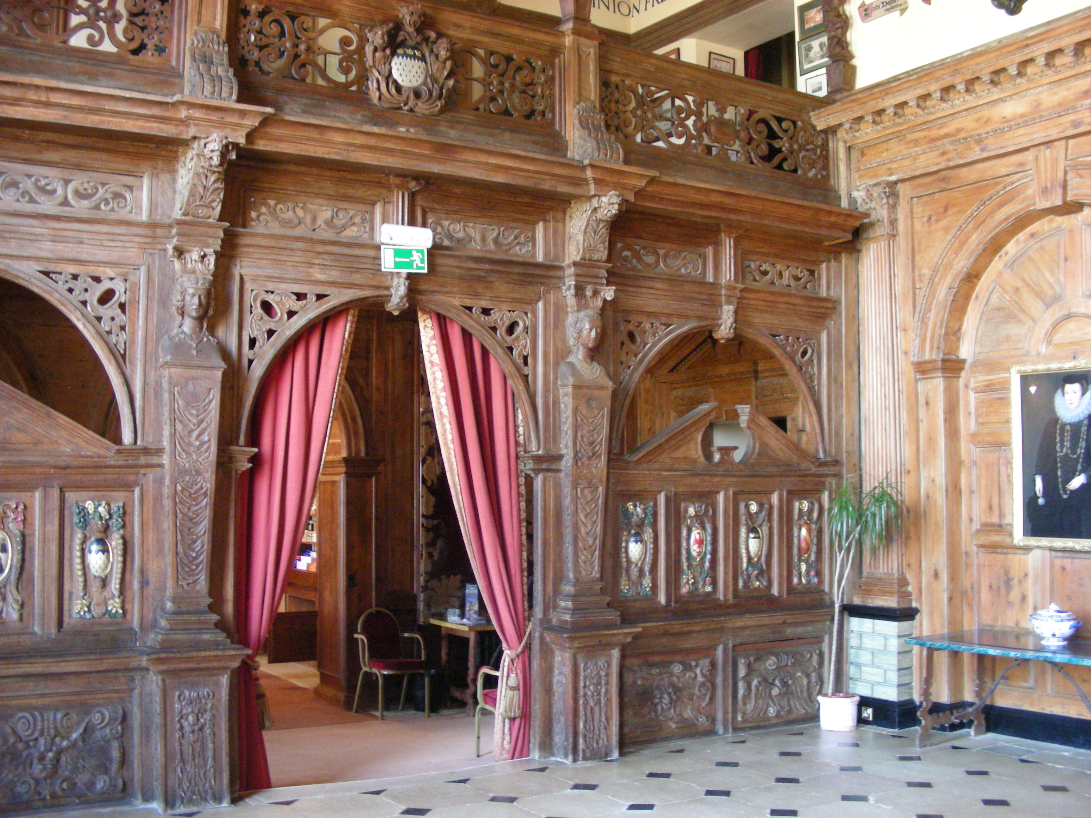
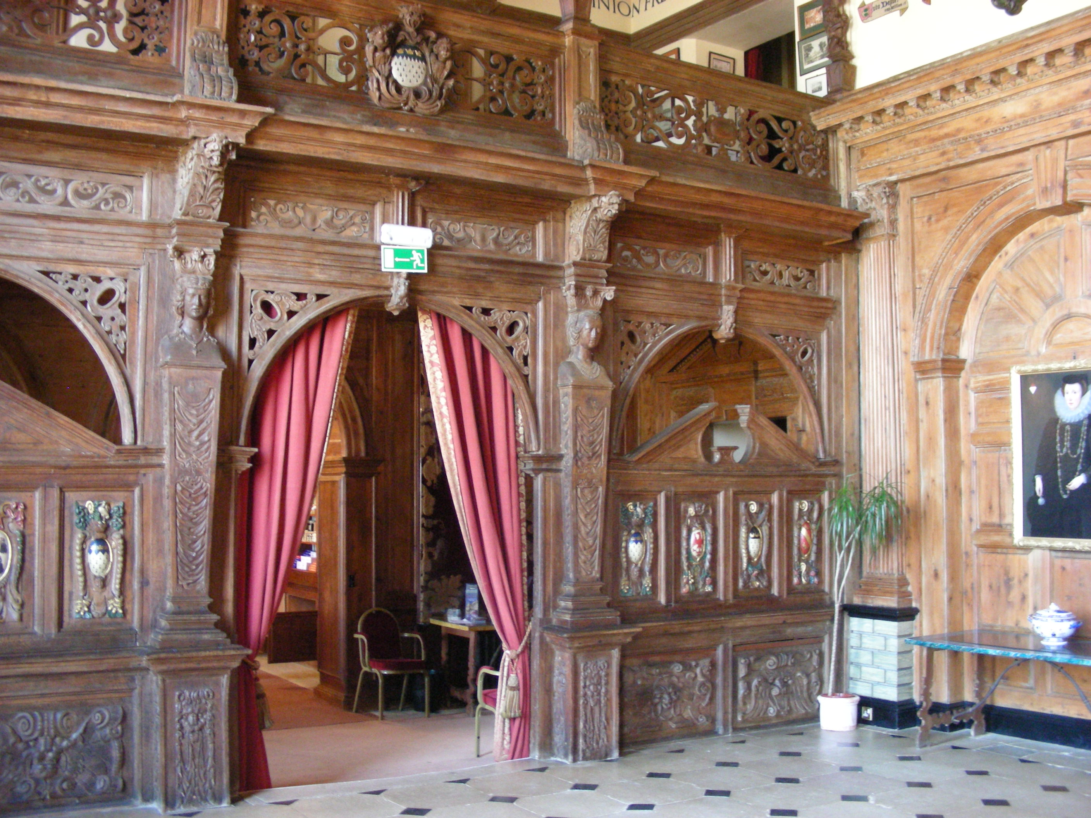
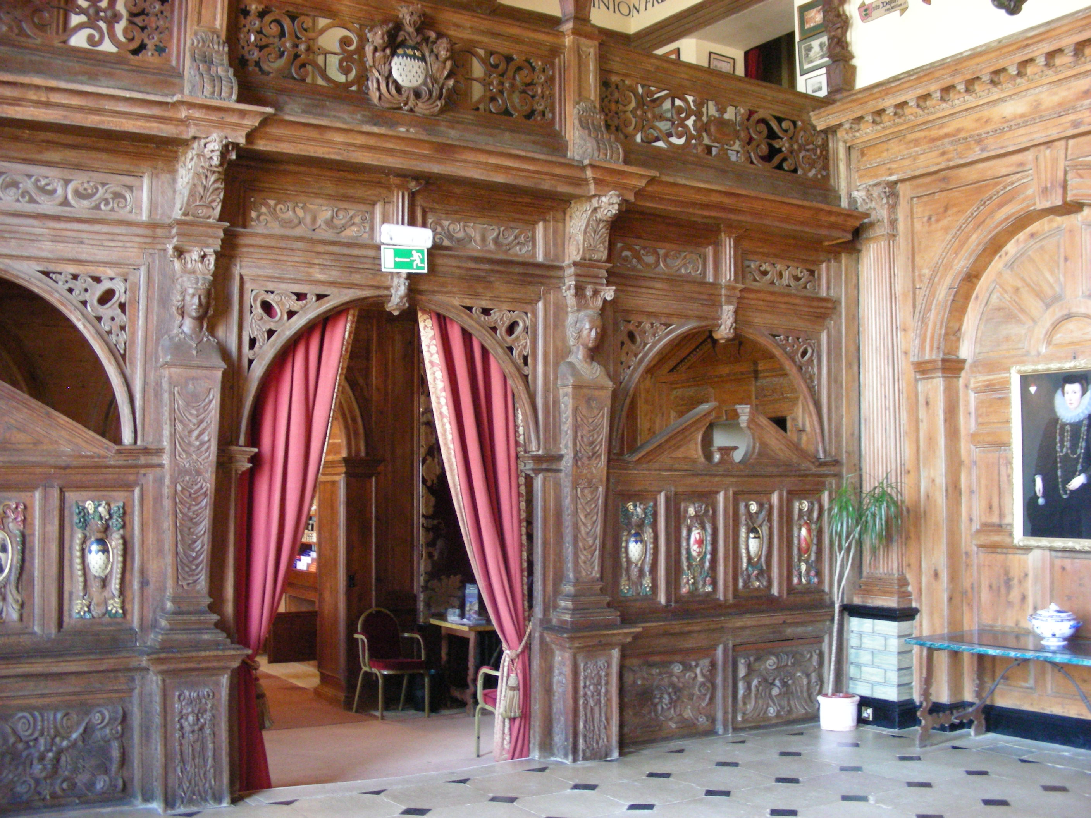
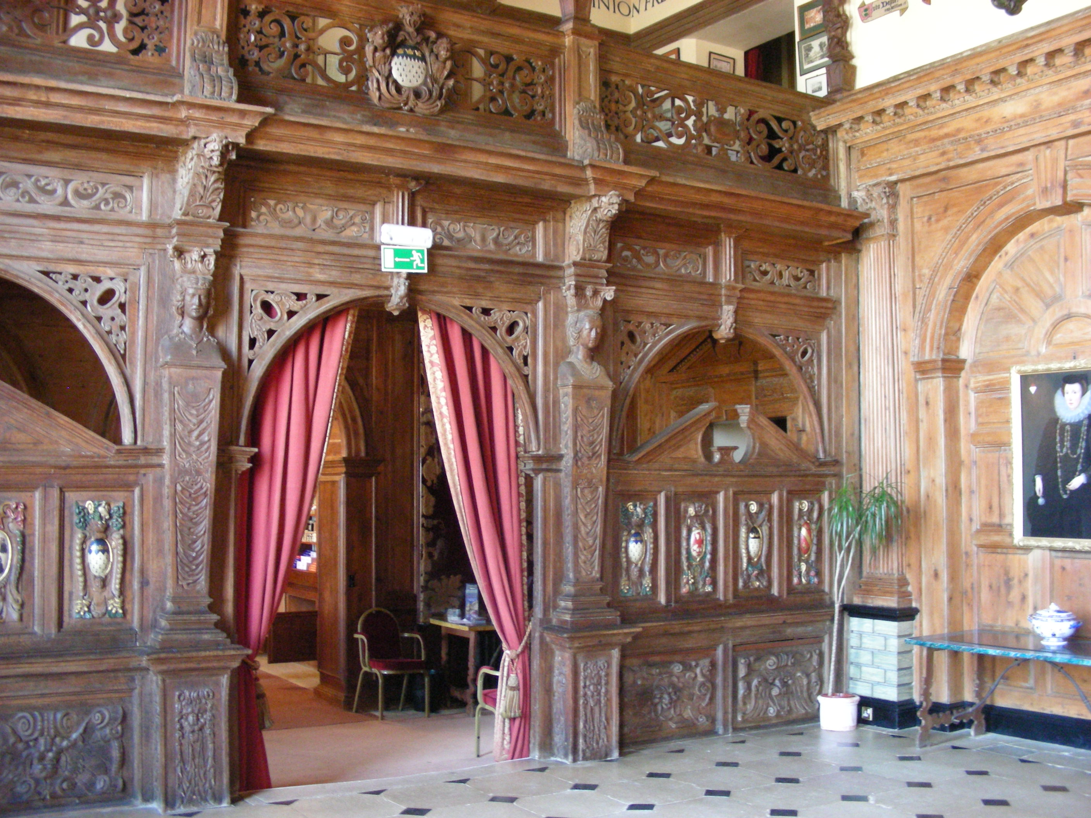
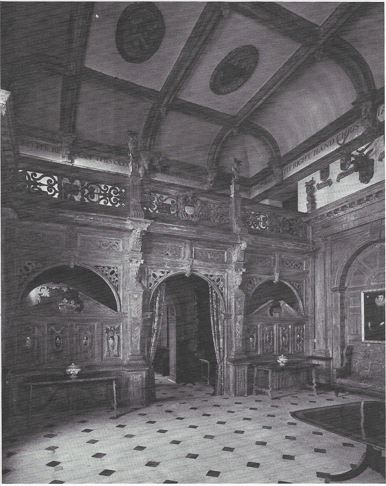
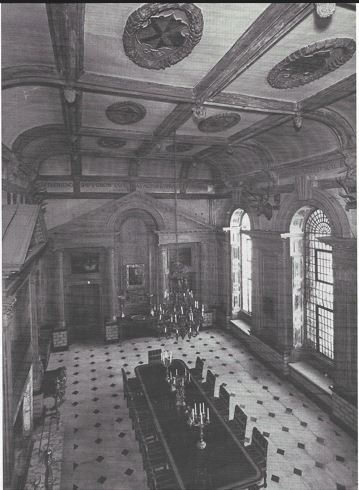
It was during this period that two of Knebworth’s most distinguished architectural features were created. The great oak screen in the hall is of three bays with semi-circular arched openings, the central one of which is flanked by caryatids [sculpted female figures serving as architectural supports taking the place of columns] on tapering pedestals. At about the same time, the other great feature, the coved ceiling, was installed in the Great Hall with its moulded oak principles, ribs, cornice, and fantastic brackets of animal heads.
Anthony Cobbold


Images courtesy of Knebworth House (www.knebworthhouse.com).